Katie and Robert Brown have finished their 4th renovation, and just in time for the holidays. Their first two were on their previous home, and the last two have been on their current home. This last renovation was especially poignant as it bridged history -- taking the home of Katie's great grandfather and architecturally bridging the past to the present, where she lives now with her husband and three children. The house was built by Katie's maternal great grandfather, Hill Carter Linthicum, in the mid 1940's. Linthicum was a prominent architect who, along with his father, was instrumental in founding the AIA of NC. This is the house in which her grandmother lived, her father grew up and the house she knew she would one day call home.
The original layout of the 1940s home included a kitchen, a den and bedrooms. The dining room, piano room and upstairs area were added in the 1950s. Then, Katie and Robert purchased the home in 2006 and began another addition out the back encompassing a large custom kitchen, family room, and master suite. They originally moved into the home to take care of Katie's grandmother, Diana Skipwith Linthicum Coley, who still lived in the original layout. When she passed away a few years ago, Katie knew she needed to rework the entire space to compliment her growing family. And 14 months later, it is finally complete.
She was generous enough to let me work my way through the lovely home and to share the photos with you. I know you will enjoy... and be inspired.
 |
| The Great Room, that lives up to its name. |
The great room (above and below) is a large room with 3 seating areas. Inspired by the Pavilion at the Angus Barn, the cathedral ceilings and dark floors give the feel of a resort lodge. Originally, this one room was Katie's grandmother's den, bedroom and kitchen. It is now one large area perfect for entertaining.
Katie, who earned her design degree at Meredith, used three large Visual Comfort chandeliers in the great room. She prepared three seating areas using tufted leather sofas, orientals and shag rugs.
 |
| On one end of the great room, a paneled study waits for a guest. |
 |
| On the other end, a mirrored hall leads to the great room. |
 |
| The right side of the hall is a panel of custom mirrored doors that open to a small bar. |
 |
| The Piano Room |
The piano room was added in the 1950's and was originally Katie's grandmother's dining room. Mrs. Coley had exquisite taste and carefully chose quality textiles that would stand the test of time. The fabric used in the panels and in the back of the book case was hand-printed in Greece.
 |
| Foyer portrait of Katie's paternal great grandfather, Silas Bodie Coley, Sr. |
Mr. Coley (above portrait) was Katie's paternal great grandfather, a farmer but also a business man. He was an insurance salesman and later established Durham Life Insurance Company. The farm land property he owned stretched from Vick, Glen Eden, Lake Boone and Ridge Roads. This land was then developed into what we now call Coley Forest.
The hallway that leads to the foyer has brown and white tile.
 |
| The Foyer holds a large Christmas tree reaching to the second floor. |
Brown and white marble tile greet guests as they enter the home through the foyer. Standing in the foyer, you see the separate entrances to the piano room, a hallway, the study and the dining room. Looking above, the grande curved staircase melts into the room.
 |
| A view from above. |
The bottom of the stair case yields into the foyer. To the right is the dining room (below) which was originally Katie's grandmothers living room.
The new dining room has two french doors that open out to the front patio. The panels were Mrs. Coley's living room draperies. Katie modified them to make them longer and more current.
The dining room walls are covered in a rich chocolate suede to create texture and warmth.
The dining table is uniquely perfect in several ways. It seats 14-16 (depending on the chairs) for dinner parties and holidays with extended family. It, along with the kitchen island (below) and 3/4 of the paneling in the oak room were all quarter sawn white oak that was milled from 8 trees on their property.
The extra large custom refrigerator (left) looks like a piece of furniture. The sculley (below), a room in itself, holds all the serving trays, plates, buffets that any large entertaining family might need.
One of the powder rooms (below) is awaiting a fabric installation. However, it is a tradition to sign the walls before the textile is installed. At a recent gathering, a few friends placed their John Hancock on the wall.
I love the sink purchased at Ferguson's. It reminds me of a collection plate. I am sure the Browns would not mind if guest left a few coins behind.
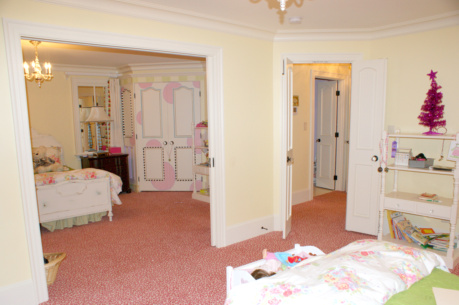
Twin girls share a suite which was part of this last renovation. A small hallway leads to the girls' double room. To the left is a mirrored bathroom with a pair of sinks.
Mirrored walls make it easy for girls to see their pearly whites and, in later years, apply make-up to their pretty faces.
Entering into the suite are two separate doorways into identical rooms on either side. In the middle is a huge pocket door that can be closed when they want some space from each other.
I love the double closet doors in the corners of the room. A great way to utilize space. Katie hired family friend and architect, BA Farrell. "We worked closely together in all the interior planning/design phases. It was a wonderful partnership. I can't give him enough credit!" Katie says of her long time family friend.
 |
| Pink Cheetah Carpet. |
The pink cheetah carpet in the girls room adds a playful touch and can grow with their changing taste. The nylon printed pattern also has an appealing price point.
The right side of the suite is a carbon copy of the left side, with the exception of added details on the closet doors and a few stuffed animals.
The Brown's mind the details in the exterior too. The tall columns supporting the covered patio were milled from cypress trees. The patio leads to a pool where the family relaxes regularly.
The covered porch which sits to the left of the patio was part of the first renovation. I love the moss growing on the brick, which gives it an aged appearance.
Thank you Katie and Robert, for allowing us to tour your home and for sharing your unique family history.